
The Newhey


Spacious, stylish and designed for modern family living, The Newhey offers the perfect combination of comfort, flexibility and contemporary design.
From the moment you step inside, you’ll appreciate the sense of space that flows throughout this beautifully designed three-bedroom detached home. Thoughtfully planned to suit the needs of modern households, The Newhey provides the ideal setting for both everyday life and special occasions.
At the heart of the home is a stunning open-plan kitchen and dining area, creating a bright and welcoming space where family and friends can come together. Whether it’s breakfast before the school run, relaxed evening meals or entertaining guests, this versatile room is made for modern living. Double doors open directly onto the private rear garden, flooding the space with natural light and creating a seamless connection between indoor and outdoor living.
The separate living room provides a peaceful retreat away from the hustle and bustle of the day. Featuring its own patio doors leading to the garden, this inviting space offers the perfect balance of comfort and practicality. With easy access to the outdoors from both principal living areas, The Newhey is perfectly suited to summer barbecues, family celebrations and entertaining throughout the year.
A convenient downstairs cloakroom and carefully considered storage solutions further enhance the practicality of the ground floor, ensuring everything has its place.
Upstairs, the impressive principal bedroom benefits from a stylish en-suite shower room, providing a private sanctuary to relax and unwind. Two further generously sized bedrooms offer flexible accommodation for children, guests or home working, while the contemporary family bathroom completes the first floor with elegance and functionality.
Combining spacious interiors, abundant natural light and a layout designed around the way people live today, The Newhey delivers a home that feels both practical and effortlessly welcoming.
From lively family gatherings to quiet moments of relaxation, The Newhey provides the perfect backdrop for creating memories you’ll cherish for years to come.
*Please note that house type configurations may vary by development and plot. The same house type may be available as a detached, semi-detached, end-terrace or mid-terrace home. Please check with the sales team for plot-specific details.
Features:
The Newhey features…
- Bright and spacious living room
- Sleek open-plan kitchen and dining area
- Large bay window on selected plots
 0161 447 5040


Floorplan

Ground Floor
- Lounge
- 5.08m x 3.12m / 16'8" x 10'2"
- Kitchen/Dining
- 5.08m x 3.12m / 16'8" x 10'2"
- WC
- 1.48m x 0.95m / 4'10" x 3'1"
- Cloaks
- 1.95m x 1.1m / 6'4" x 3'7"

First Floor
- Bedroom 1
- 3.12m x 3.76m / 10'2" x 12'4"
- En-Suite
- 3.12m x 1.19m / 10'2" x 3'10"
- Bedroom 2
- 3.09m x 2.69m / 10'1" x 8'9"
- Bedroom 3
- 2.26m x 3.09m / 7'4" x 10'1"
- Bathroom
- 1.96m x 1.98m / 6'5" x 6'5"
This house type is available at
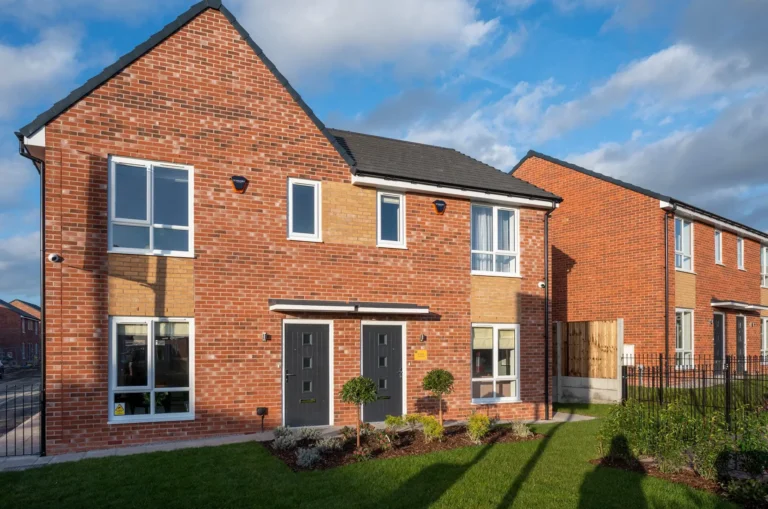
Sold Out
Woodland Gardens, Bolton
2 and 3 bedroom homes All homes now Sold Out
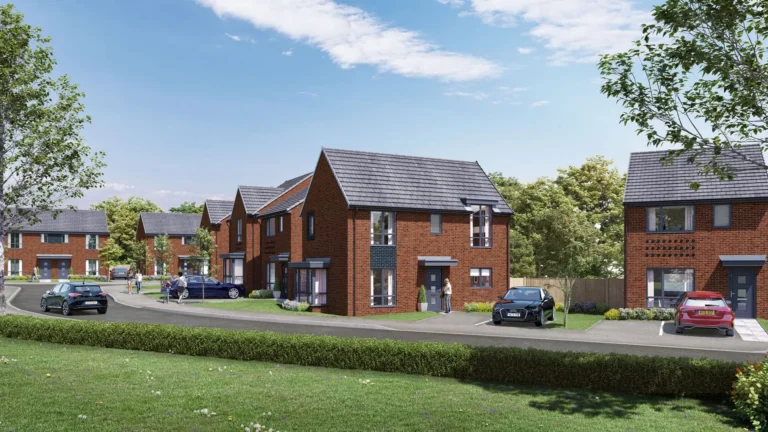
Sold Out
Weavers Fold, Rochdale
3 and 4 bedroom homes All homes are now sold out
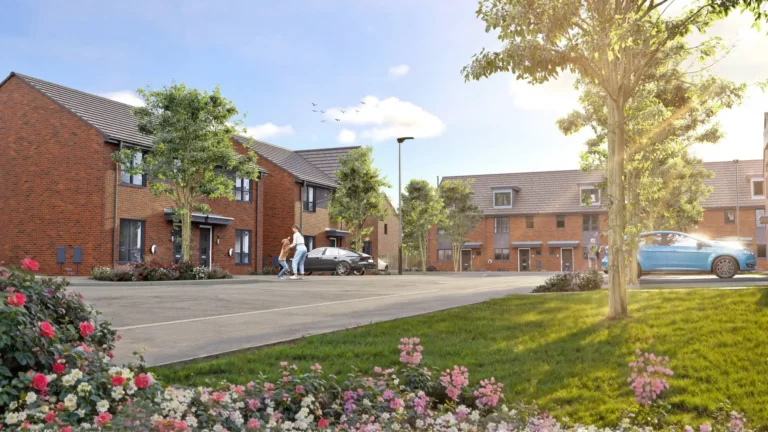
Roedeer Gardens, Bury
3 and 4 bedroom homes From £274,950
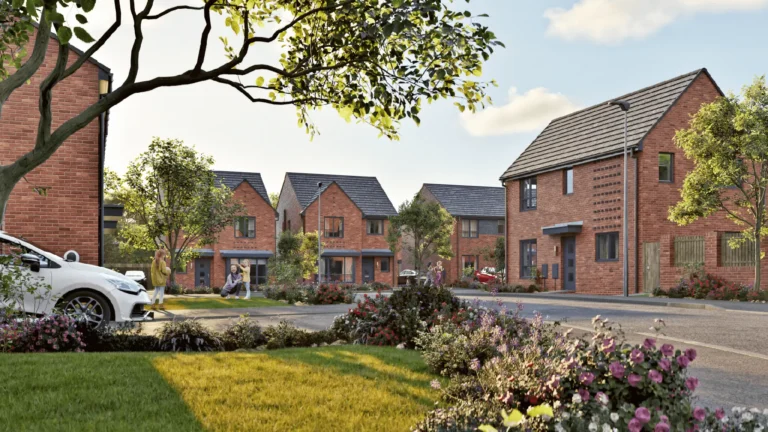
Scholars Park, Radcliffe
3 and 4 bedroom homes From £285,950
 0161 447 5040
